You are viewing all VT listings NH Homes between $1000000 and $99999999 dollars.
Under Contract
![Middlebury VT Home for sale $$1,100,000 $392 per sq.ft.]()

$1,100,000 $392 per sq.ft. Middlebury VT Home »
4 Beds | 5 Baths | Total Sq. Ft. 2804 | Acres: 12Friday May 29, 2026
Description: The classic Vermont farmhouse is on the market! This iconic property also enjoys classic Vermont mountain views- both of the Adirondacks and the Green mountains- that will complete the package. Nestled onto the landscape, the residence is perched up off the road looking west over conserved land to the Adirondacks. This property calls to you with its wrap around porch and handsome details, to come take a look inside! The adjacent barn is part garage, part barn, with a large finished room at the end that is a fully insulated, heated studio space- complete with bathroom! Used for years by the current owners who are artists, but could also be a wonderful music space, home office or even potential guest quarters. The main house has a true Vermont mudroom- big enough for all of your gear- and the way most will enter your home. Once inside you will enjoy the large, eat in kitchen with wood fireplace and built in cabinetry, that enjoys those western views. Butternut from the property was used for most of the trim in the home! The living room is adjacent, and features wood floors and a wood stove that can heat the downstairs. A front parlour serves as another living room, and currently hosts the piano for musical gatherings. An office, powder room and laundry are also on this floor. The living spaces open up to the fabulous wrap around porch where you can lounge day or night to your heart's content. The gracious stairs bring you up to four bedrooms and 2 1/2 baths- enough room for you and your guests! Located just minutes to downtown Middlebury, but your own private oasis and land for gardening or animals. Come check out this beautiful home and make it yours! See MLS Property & Listing Details & 60 images. Includes a Virtual Tour
New Listing!
![Middlebury VT Home for sale $$1,250,000 $313 per sq.ft.]()

$1,250,000 $313 per sq.ft. Middlebury VT Home »
5 Beds | 5 Baths | Total Sq. Ft. 3997 | Acres: 0.44Saturday Aug 29, 2026
Description: A remarkable Middlebury home where thoughtful craftsmanship, refined finishes, and effortless livability come together beautifully. Meticulously renovated in 2016/17, this distinctive home has been transformed into an elegant retreat designed equally well for gracious entertaining and comfortable everyday living. The main level offers beautifully proportioned spaces, including a spectacular dining room with custom built-in shelving, a generous living room with gas fireplace, and a sophisticated eat-in kitchen centered around a large island with seating. Quality details include a six-burner gas range, pot filler, two mudroom entrances, home work space and an inviting breakfast nook. Upstairs, the serene primary suite is a true delight, featuring a private porch with views toward the Green Mountains, an idyllic spot to welcome the sunrise. A walk-in closet and beautifully appointed custom-tile bath complete the suite, with dual vanities, a spacious walk-in shower, and luxurious soaking tub. Also on this level are a second bedroom, ¾ bath, and charming den with a cozy trundle bed, perfect for guests or an afternoon escape. The third floor reveals yet another generously sized bedroom with its own private bath, offering flexibility and privacy for family or guests. The two-car garage adds another dimension to the property. Beyond vehicle storage, the main level includes a finished area ideal for a home gym, while the upper level offers a private two-bedroom guest suite with its own bathroom and second kitchen, perfect for extended stays, visitors, or additional living space. Outside, a handsome stone wall , pergola and beautiful patio create an inviting covered outdoor living area, while the expansive, level lawn provides ample room for games, entertaining, or simply enjoying the privacy of the fenced grounds. All of this, just a stroll from Middlebury's celebrated shops, restaurants, and college sport courts/fields. Timeless character meets exceptional craftsmanship. See MLS Property & Listing Details & 52 images. Includes a Virtual Tour
Under Contract
![Monkton VT Home for sale $$1,049,000 $373 per sq.ft.]()

$1,049,000 $373 per sq.ft. Monkton VT Home »
Price Change! Reduced by $251,000 down 24% on August 5th 2026
Waterfront on Pond _Unnamed
3 Beds | 3 Baths | Total Sq. Ft. 3096 | Acres: 9.5
Friday Jun 26, 2026
Description: This home was originally built in 1999 by a respected local builder, and is privately situated on a 9.5 acre lot off a quiet, rural road. The current owners began extensive renovations in 2022, adding a new screened in porch, stone patios, covered entryways and exterior doors, master bath, kitchen with granite countertops and stainless steel appliances, foam insulation, gas fireplaces, and mini splits for the second floor. The east entryway has benches and built-ins, leading to an open floor plan kitchen, living room, and dining room. Also on the first floor is a downstairs 3/4 bath, pantry, office space, and den. Up the curved staircase are a library sitting area, three bedrooms, and a lavish master bath with large shower and a soaking tub. The two other bedrooms share a full bathroom. The third floor insulated attic is accessed via a hidden spiral staircase and offers room for additional expansion, if needed. There are cherry floors upstairs, with a combination of cherry and tile floors on the first floor. A large pond has been added, great for swimming and sunset evenings by the fire pit. A 14 kW solar array has been situated away from the house, with two Tesla Powerwall batteries in the basement giving a total of 27kW of battery back up. There is EV charging in the garage, and the barn is wired for a second EV charger, if needed. Lastly, a 48x48' barn with a 10' garage door, insulated shop space, mini splits, 3-phase power, and covered exterior equipment storage was built in 2023. See MLS Property & Listing Details & 60 images.
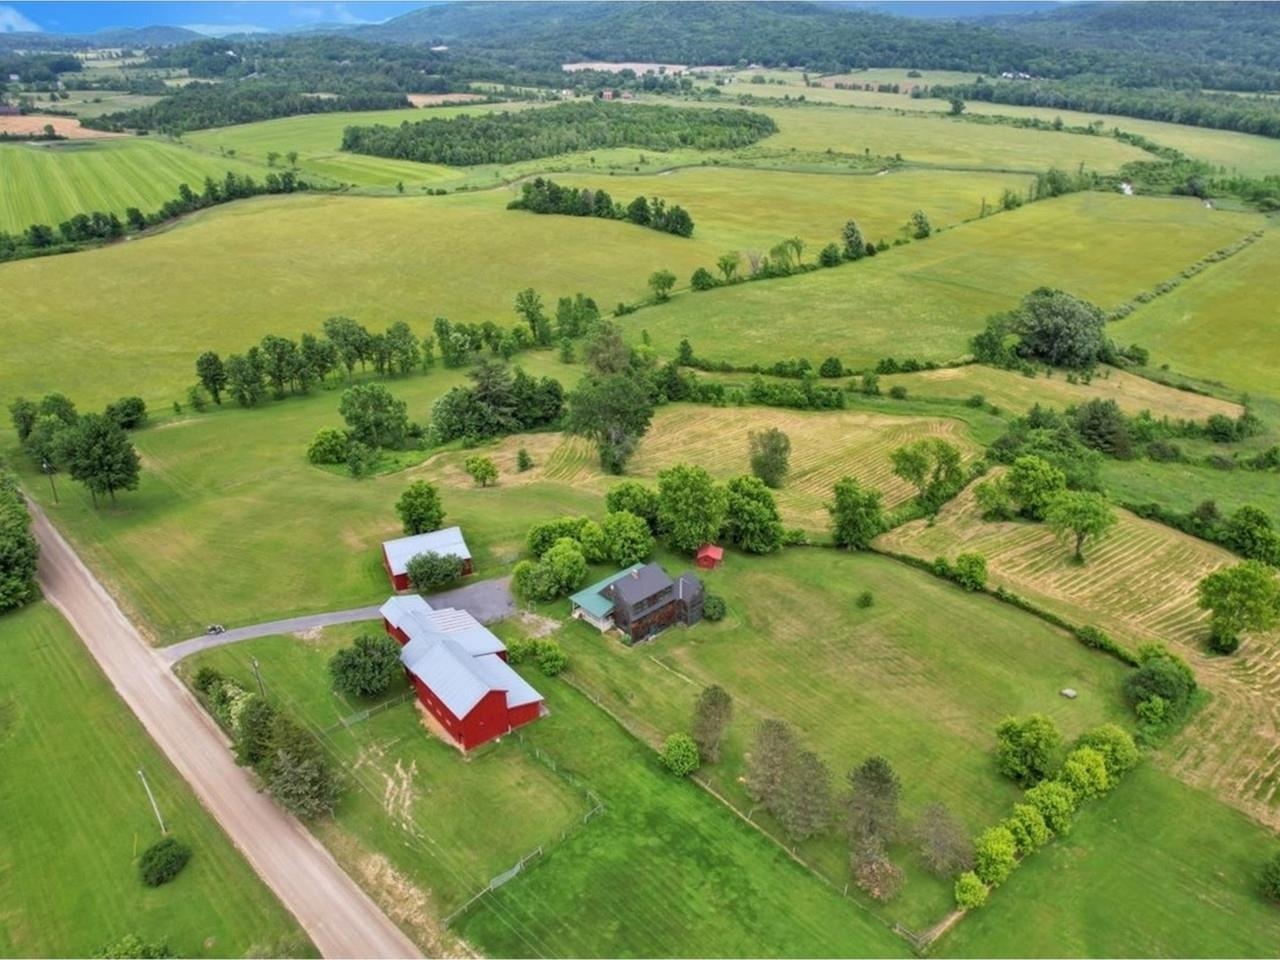
$1,095,000 $683 per sq.ft. Monkton VT Home »
2 Beds | 2 Baths | Total Sq. Ft. 1603 | Acres: 116.1Sunday Apr 19, 2026
Description: Set on 116 acres of rolling Vermont countryside with sweeping views and frontage along Little Otter Creek, this well-equipped horse farm offers both functionality and future potential. Approximately 30 acres are fenced and ready for horses or livestock, complemented by an impressive barn featuring five oversized 2" hemlock stalls--built for durability--even accommodating larger breeds, along with five versatile lean-tos, a hayloft with capacity for up to 1,000 bales, a spacious paddock, and a dedicated mare-and-foal stall. Additional outbuildings include a large equipment garage and gardening shed. The updated 2-bedroom, 1.5-bath home showcases a new kitchen with butcher block counters and a walk-in pantry, renovated baths, new flooring, fresh interior paint, a sun-filled wrap-around porch, and a walkout basement. A seller concession for kitchen appliances adds convenience, while a second permitted lot within the acreage offers valuable building potential. Ideally located in southern Monkton, just 10 minutes to Vergennes, 15 to Middlebury, and 45 to Burlington. See MLS Property & Listing Details & 39 images.

$1,149,000 $326 per sq.ft. Village of Belmont in Town of Mount Holly VT Home »
Price Change! Reduced by $150,000 down 13% on July 21st 2026
4 Beds | 5 Baths | Total Sq. Ft. 4110 | Acres: 6.32
Friday Feb 6, 2026
Description: With winter just around the corner, now is the perfect time to secure your mountain retreat near Okemo. Perched at over 2,100 feet, this exceptional contemporary home offers the ideal balance of luxury, privacy, and year-round adventure--all just 15 minutes from Okemo Mountain Resort. Designed to embrace its remarkable setting, the home captures breathtaking 180-degree panoramic views stretching from sunrise to sunset, with the Adirondack Mountains visible on the horizon. Expansive windows fill the living spaces with natural light, while every room offers a front-row seat to Vermont's ever-changing landscape. Built in 2021, the residence features four spacious bedrooms, five beautifully appointed bathrooms, an oversized two-car garage, a generous mudroom ready for ski gear, and a private guest suite above the garage--perfect for hosting family and friends on winter weekends. After a day on the slopes, gather around in the comfort of your mountain home and watch spectacular sunsets paint the sky. Modern amenities, including a 15kW solar energy system, battery backup, and EV charging station, provide exceptional efficiency and peace of mind throughout every season. Situated on 6.3 private acres surrounded by mature forest and beautiful stonework, the property offers a true sense of escape while remaining close to everything that makes Vermont a premier four-season destination. Belmont Village is just a short walk away, and in addition to Okemo, you'll enjoy easy access to Killington, Bromley, and Magic Mountain, all within approximately 35 minutes. Whether you're searching for a primary residence or the perfect ski home to enjoy for years to come, this extraordinary property offers an unmatched opportunity to settle in before the snow begins to fall and experience the very best of Vermont mountain living. See MLS Property & Listing Details & 59 images. Includes a Virtual Tour
Under Contract
![Mount Holly VT Home for sale $$1,300,000 $424 per sq.ft.]()

$1,300,000 $424 per sq.ft. Mount Holly VT Home »
4 Beds | 3 Baths | Total Sq. Ft. 5066 | Acres: 5.25Friday Jun 19, 2026
Description: Grand Timber-Frame Inspired Retreat Near Okemo Skiing and Lakes. Exceptional Vermont luxury home thoughtfully crafted for large and extended families to gather in comfort. Set on more than five private acres, the property offers the perfect setting for year-round outdoor living and unforgettable après-ski evenings. Unwind in the hot tub beneath the stars, gather around the fire pit on crisp Vermont nights, and enjoy the peace, privacy, and mountain air that make this home such a special four-season escape. Anchoring the light-filled great room is a dramatic two-story, two-sided stone fireplace, with oversized Marvin windows and doors showcasing the stunning scenery. As snow falls outside, the soaring wall of glass transforms the space into a real-life snow globe, while the roaring fire creates a warm, inviting backdrop for cozy dinners and memorable gatherings. A spacious floor plan allows everyone to spread out comfortably, with multiple bonus spaces and a separate lower-level retreat ideal for kids or guests, featuring its own living room and wet bar. Designed for effortless living, the home features radiant heated floors, eight mini-split systems for efficient climate control, a heated garage with an office above, and built-in storage systems, plus an EV charger and an attached carport. Sustainable upgrades include a standing seam metal roof, 69 owned solar panels, and two Tesla Powerwall battery systems, resulting in remarkably low utility costs. Perfectly positioned for outdoor enthusiasts, the property offers close proximity to Okemo, Killington, Pico, snowmobile trails, cross-country skiing, hiking, lakes, and all the charm of Vermont's mountain towns with a rare combination of scale, warmth, efficiency, and mountain views. Visit the Okemo real estate community today. Taxes are based on town assessment. See MLS Property & Listing Details & 60 images.
New Listing!
![Newbury VT Home for sale $$1,100,000 $445 per sq.ft.]()

$1,100,000 $445 per sq.ft. Newbury VT Home »
4 Beds | 3 Baths | Total Sq. Ft. 3514 | Acres: 27Monday Aug 3, 2026
Description: With a stunning view of the New Hampshire Mountains from the entire property as well as a private pond deep enough to stock with trout, this 2008 New England Timber Frame home boasts one of the most captivating views of the region. On clear days, the Presidentials can be seen all the way south towards Mount Cube. This grand home is complemented by a large garage with immediate use as well as a ton of future potential for the right party. The 27 acre lot has wildlife of all categories, including multiple species of seasonal birds, that reside within the fields closer to the pond and natural feed. A large wrap-around porch allows for multiple spaces to enjoy the natural beauty of Vermont. The home enters into a foyer that leads into the kitchen/living area of the home. The kitchen has custom cabinetry and a custom fridge to match said cabinetry. A large granite countertop adorns the kitchen and provides a bar space for chatting, dining, or simple usage. A formal dining area has been designated alongside the living space, all centralized around the magnificent stone fireplace which commands the space. Multiple tiers are around the fireplace allowing for placement of art or animal mounts as these sellers have used it for. The vaulted ceilings of the home provide a grand sense to the space, and two first floor bedrooms are complimented by a full bathroom between them. Upstairs, another mixed-use room has "Jack-N-Jill" access to the primary bedroom's bathroom with a stall shower. The primary bedroom has a large, natural layout with two closets opposite the current bed location and overlooking the view onto the pond and mountains. The basement of the home has a large recreational space as well as a half bathroom. This walks out to a brick patio which now features a Generac on-demand generator as well. This is an absolutely stunning property, ready for its next chapter. See MLS Property & Listing Details & 51 images.
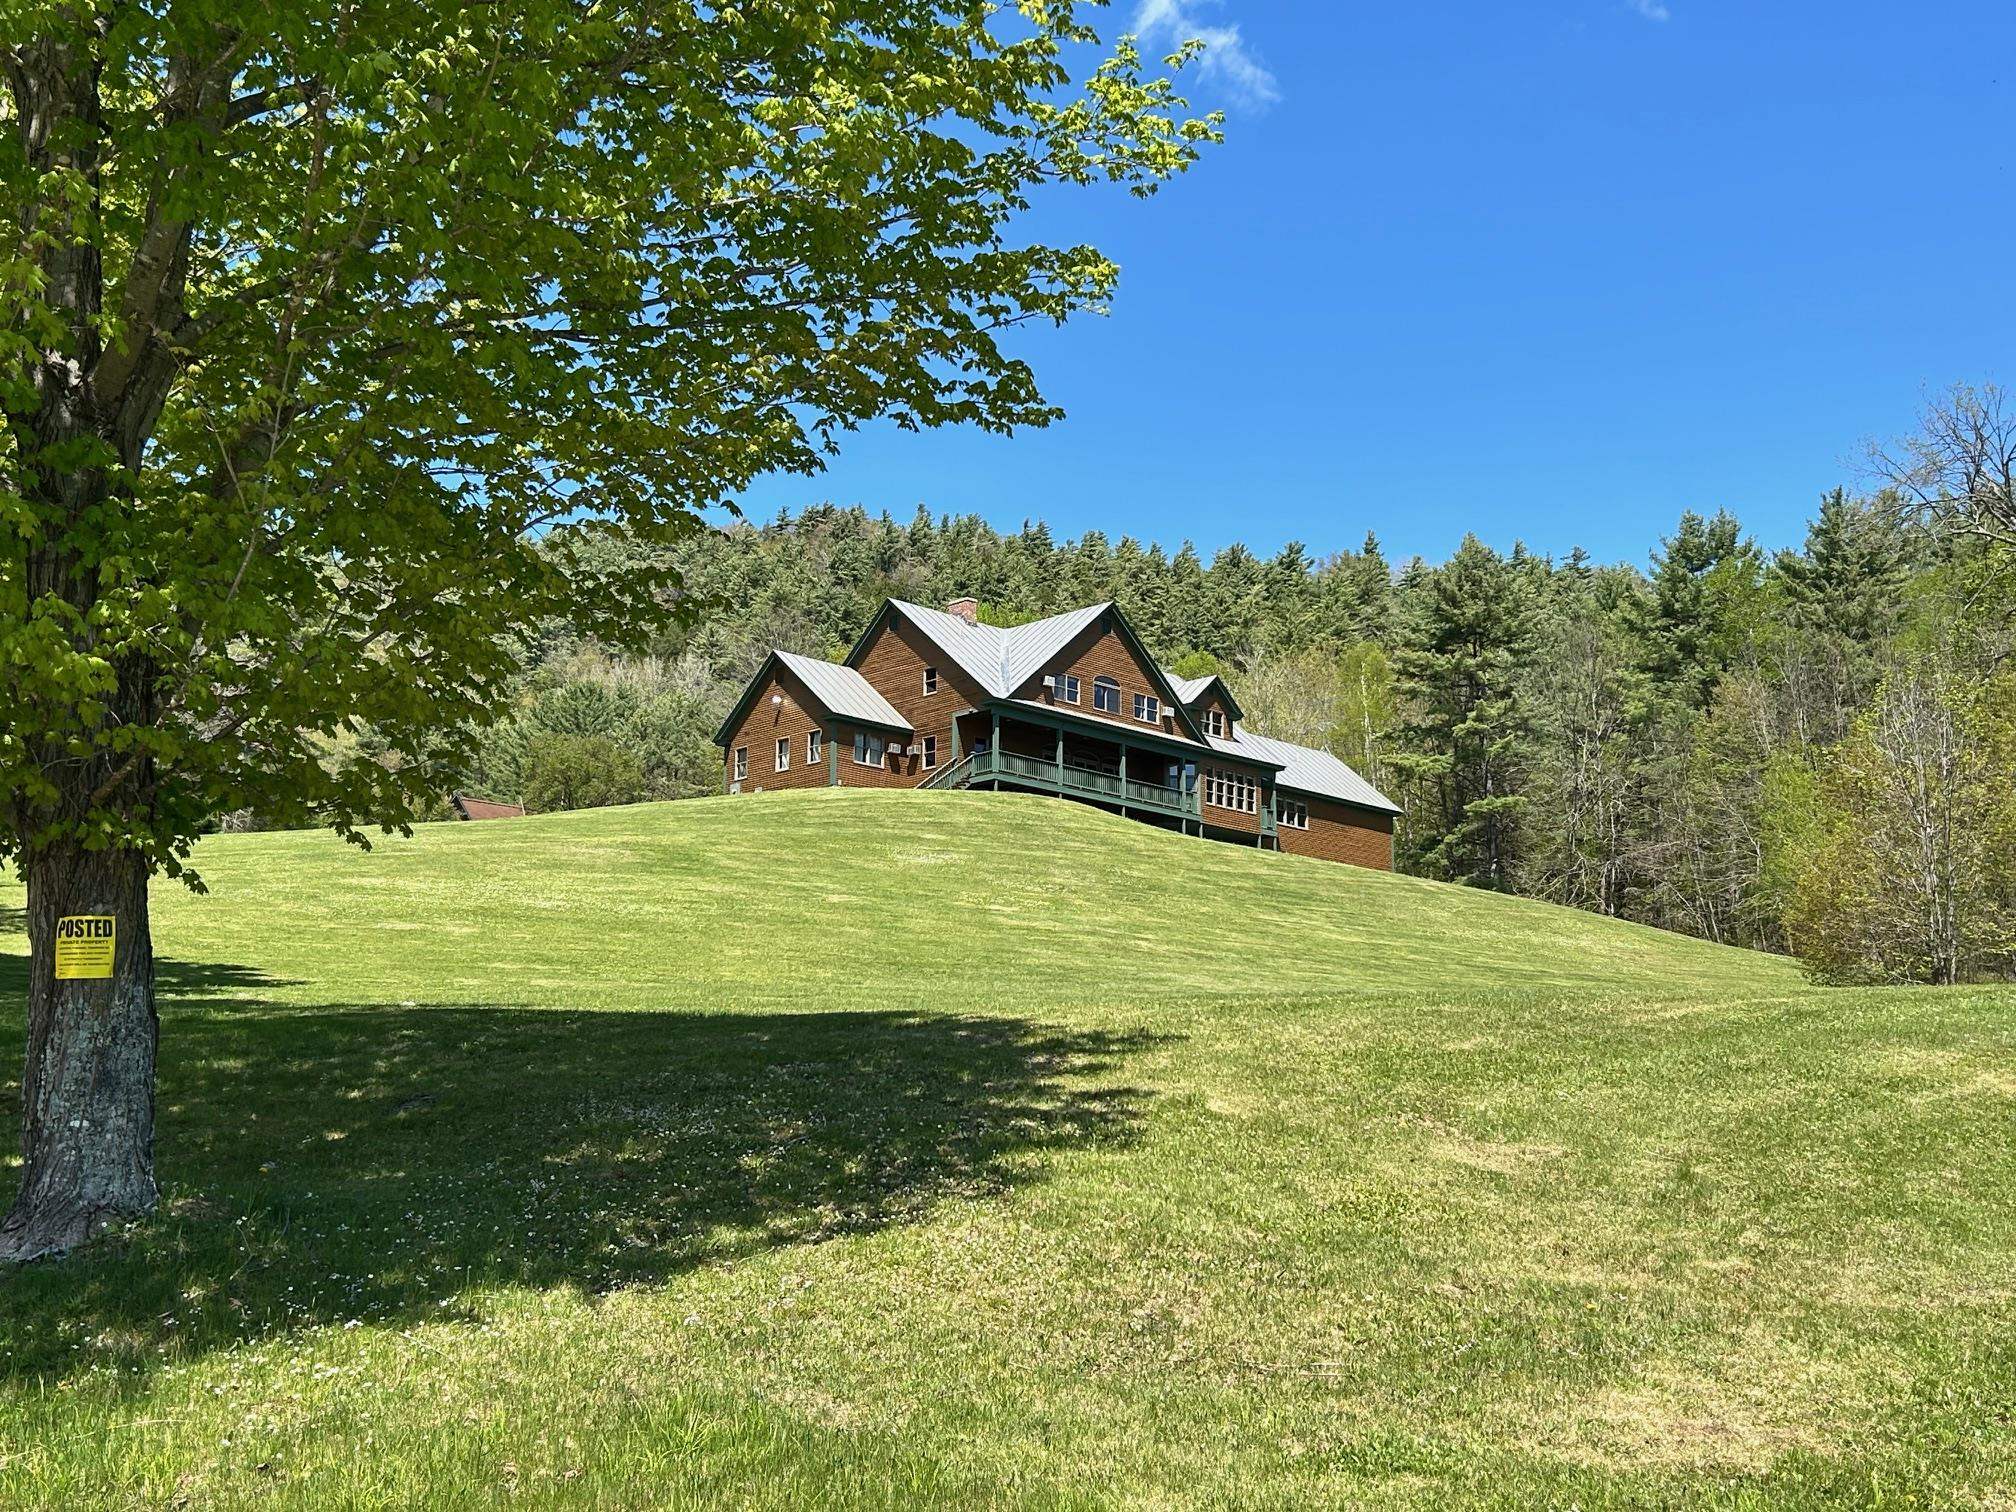
$1,500,000 $179 per sq.ft. Newbury VT Home »
Waterfront on Pond8 Beds | 11 Baths | Total Sq. Ft. 8365 | Acres: 278
Monday Sep 8, 2025
Description: This remarkable 12 bedroom property sits high on a hill with breath-taking views to the north and east of Mt. Washington and surrounding mountains. In the past, it has been enjoyed as a private residence, a bed and breakfast inn, and most recently a private school. Total privacy at the end of its own road and driveway, there are approx. 278 acres of mixed open and wooded surrounding hills with a well maintained network of trails for hiking, biking and cross-country skiing. There is a large private pond only steps from your front door, waiting to be stocked with trout or just the right size for swimming and ice activities in the winter. Use this as a large vacation getaway or year round home, or a bed and breakfast again, there is plenty of room for whatever dreams you may have. There is a separate, detached garage with a caretaker's apartment on the 2nd floor, plus other buildings for all your equipment needs. The location is so remote and private, yet only a 10 minute drive back to the Wells River exit on I-91. Please call or email for a private showing soon. See MLS Property & Listing Details & 25 images.
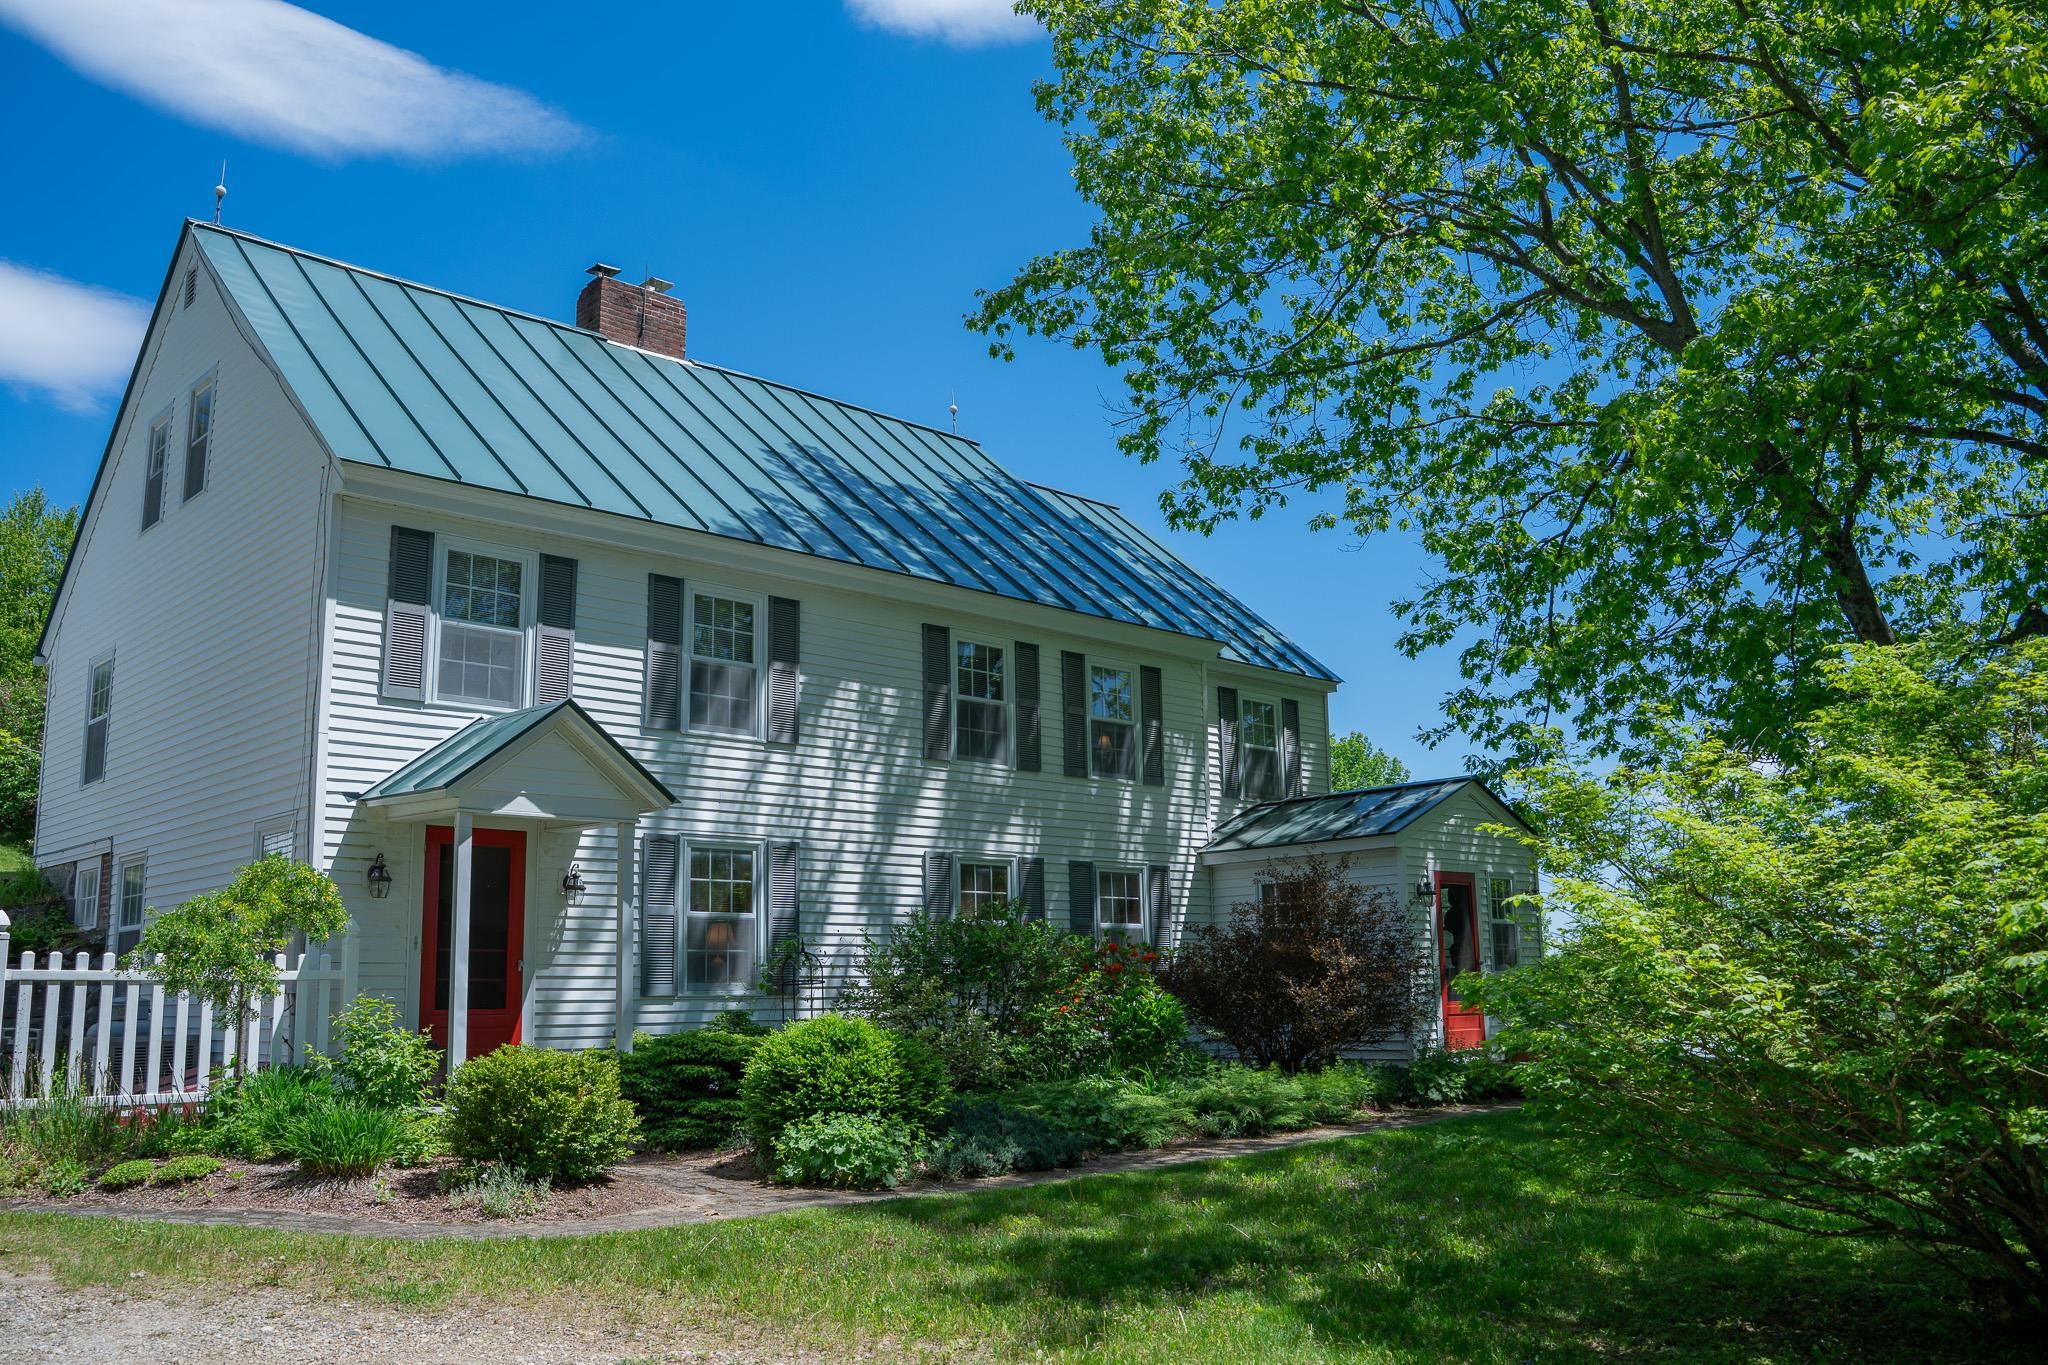
$1,675,000 $470 per sq.ft. Newbury VT Home »
Price Change! Reduced by $25,000 down 1% on July 29th 2026
Waterfront on River
4 Beds | 3 Baths | Total Sq. Ft. 3561 | Acres: 341.6
Monday May 11, 2026
Description: Tucked away at the end of a town-maintained road, this remarkable antique Colonial offers privacy, character, and an extraordinary 341-acre setting of open fields and wooded land. Surrounded by sweeping views of the New Hampshire mountains, the property blends timeless New England charm with exceptional versatility. The home features 4 bedrooms and 3 baths, combining antique charm with comfortable living spaces designed for gathering and relaxation. A two-car garage with a finished game room above adds additional space for entertaining, hobbies, or guests, while the outdoor hot tub provides the perfect place to unwind and take in the mountain views. A spacious 40x80 modern shop, classic barn, and several additional outbuildings offer endless possibilities for farming, recreation, equipment storage, or home-based business use. The expansive acreage invites hiking, hunting, horseback riding, or simply enjoying the peace and beauty of the countryside. Rarely does a property of this scale, privacy, and setting become available. See MLS Property & Listing Details & 60 images.
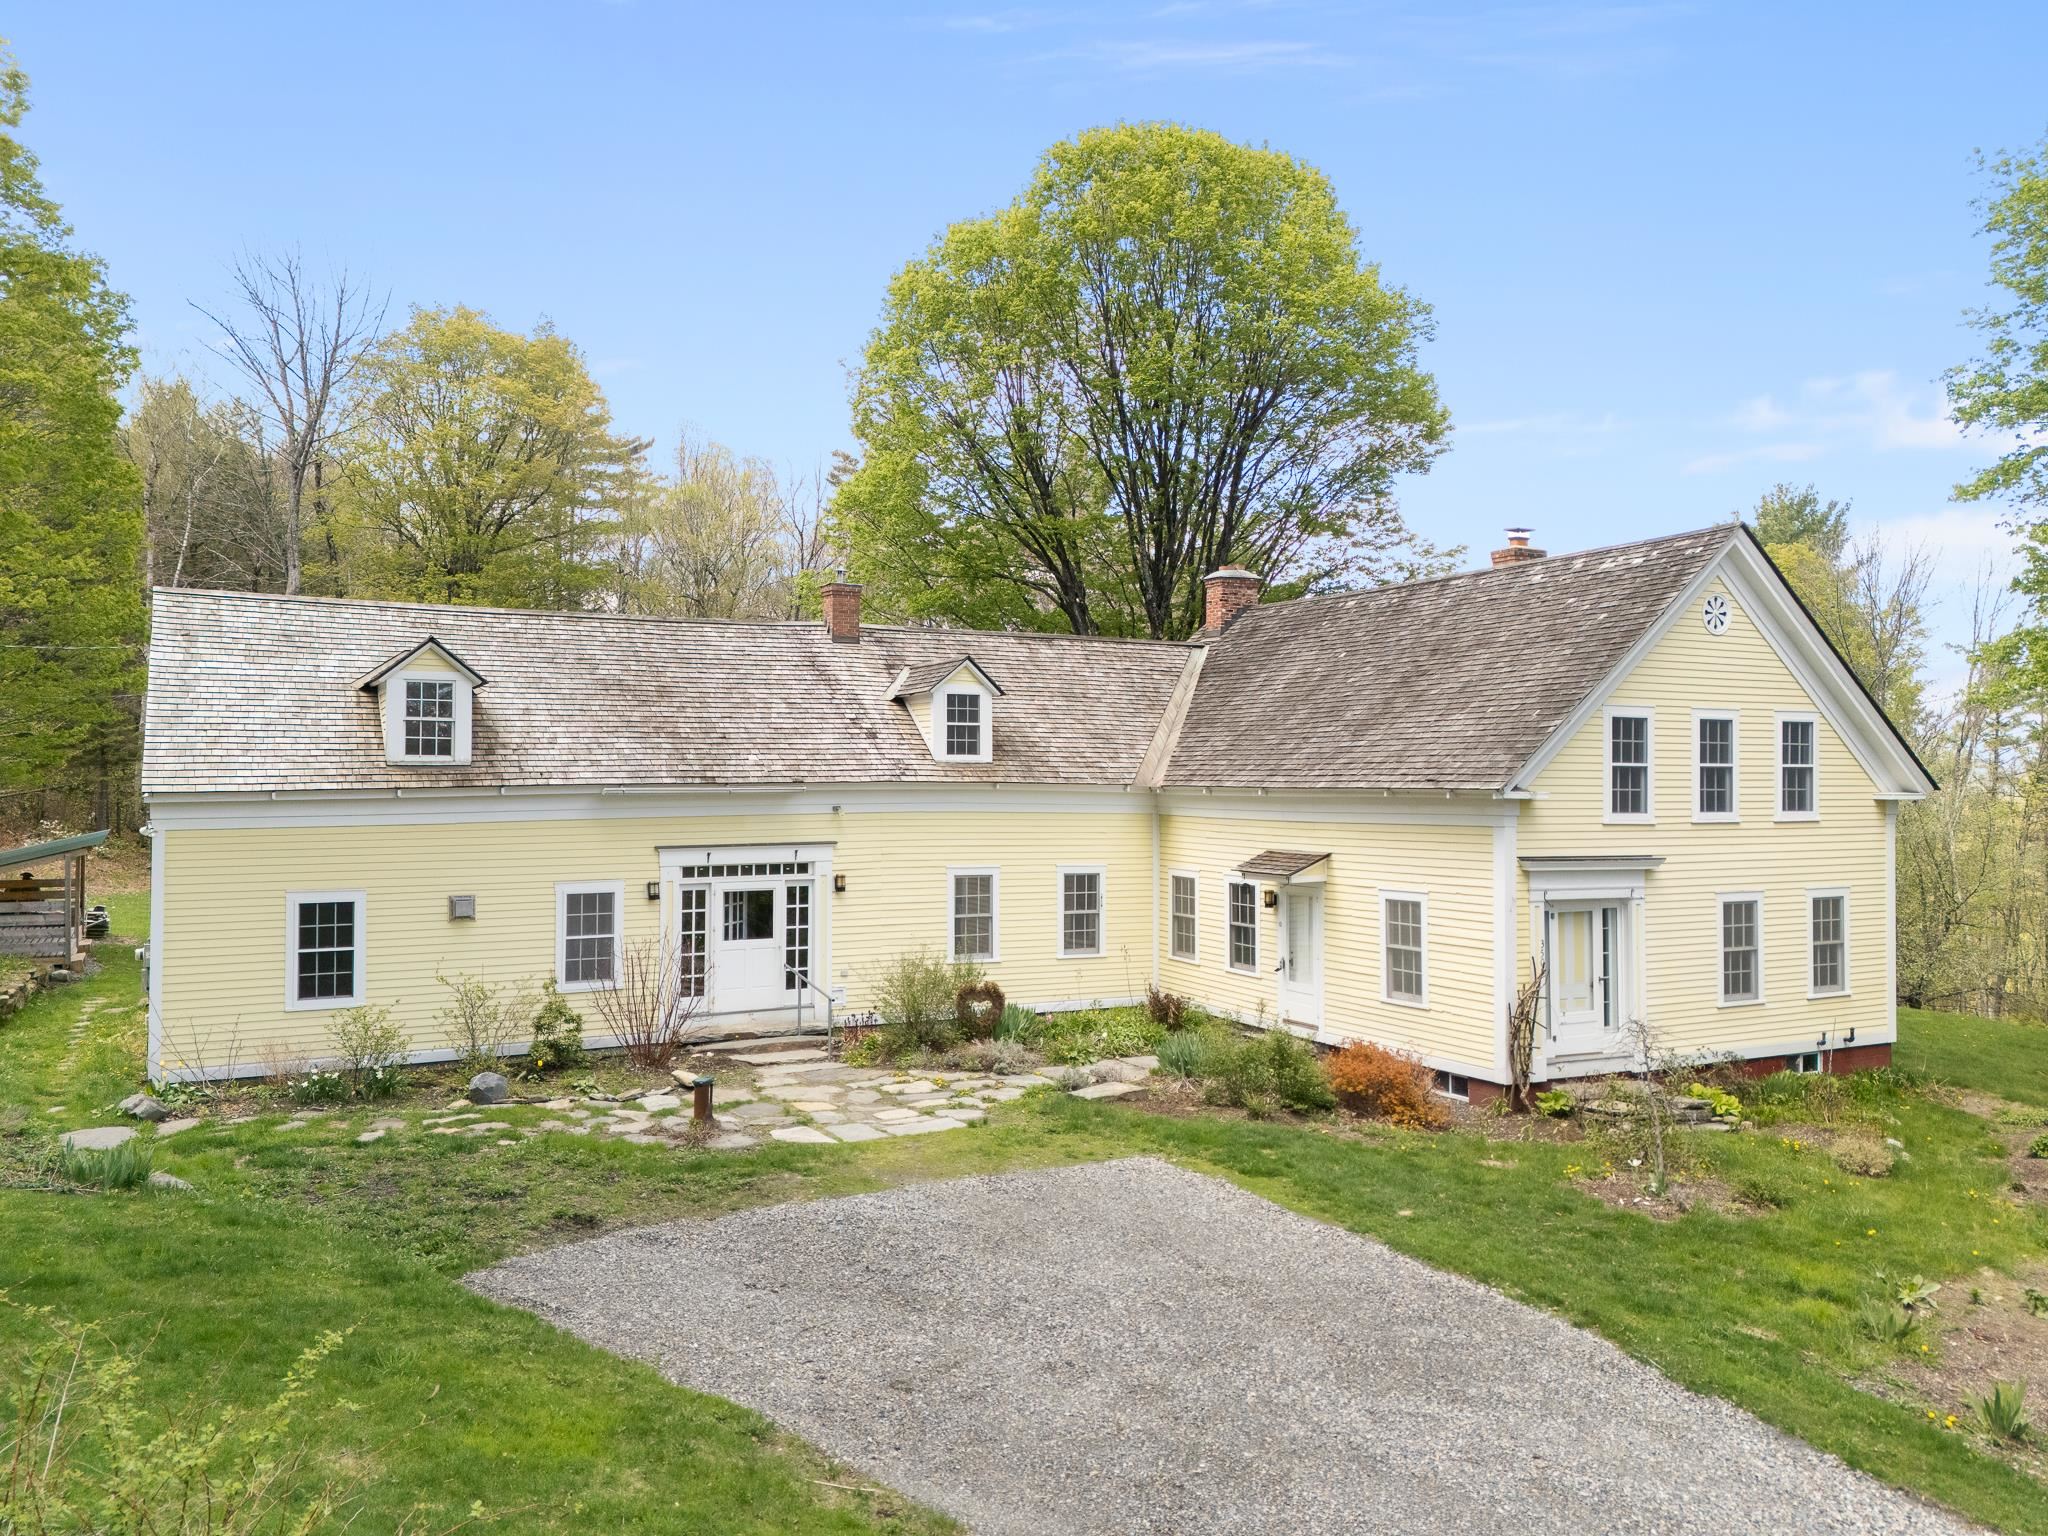
$1,165,000 $321 per sq.ft. Newfane VT Home »
Price Change! Reduced by $50,000 down 4% on July 15th 2026
Waterfront on Lake
4 Beds | 3 Baths | Total Sq. Ft. 3632 | Acres: 92.7
Tuesday May 19, 2026
Description: Experience the timeless charm of Vermont living at this beautifully renovated farmhouse estate sitting on 92 acres in Newfane Vermont. Originally restored and thoughtfully updated, this exceptional antique farmhouse seamlessly blends historic character with modern comfort and convenience. Unlike many older homes, this property features expansive rooms, high ceilings, wood floors, abundant natural light, and generous storage. For ease of ownership there is an automatic propane generator and the septic was redesigned in 2022. In addition to all of this is a beautifully crafted timber frame barn that utilized reclaimed beams from the original structure on the property. Rich in authentic New England character, the home showcases exposed hand-hewn beams, a stunning chef's kitchen with custom cabinetry, a massive stone hearth with a traditional beehive oven, and a unique gardener's foyer complete with workspace and cast-iron wash sink. The spacious first-floor primary suite offers cathedral-beamed ceilings, a charming loft area, and a private retreat-like atmosphere. A sun-filled four-season sunroom overlooks the beautifully landscaped grounds and perennial gardens. Set on a large lot of private Vermont countryside, the property includes antique stone walls, approximately 5 acres of open meadowland, apple trees, maintained walking trails, and a large fenced garden area. Outdoor enthusiasts will appreciate the close proximity to Sunset Lake, located just a half mile away for kayaking, paddling, and peaceful recreation. Ideally located just minutes from downtown Brattleboro and only 1.5 miles from a paved road, this private country estate offers the perfect blend of seclusion, convenience, and the idyllic Vermont lifestyle. Whether you are seeking a homestead, equestrian property, country retreat, or full-time residence, this one-of-a-kind Vermont farmhouse is a rare opportunity to own a truly special piece of New England paradise. See MLS Property & Listing Details & 60 images.

$1,625,000 $127 per sq.ft. Newfane VT Home »
15 Beds | 10 Baths | Total Sq. Ft. 12845 | Acres: 0.5Thursday Jul 30, 2026
Description: A rare offering on the Newfane village green: a Federal-style inn dating to 1787, set beside the Windham County Courthouse along VT Route 30 in one of New England's most photographed villages. The property combines eight guest accommodations (a mix of multi-room suites and private rooms, each with a private bath) with a three-bedroom, two-bath owner's residence featuring its own full kitchen and open living/dining space, positioned between the main building and a 1,700 sq. ft. two-story barn offering additional storage or development potential. Original architectural character remains intact throughout: brick fireplaces, exposed beams, original wood flooring, and a barrel-vaulted ceiling in the former ballroom. Public spaces include a great room, a parlor with banquet seating, a dedicated yoga studio, and a two-level veranda overlooking the green, town hall, and general store. Current Operation. An on-site restaurant and bar with a full commercial kitchen currently operates Thursday through Sunday, supported by weekly live music and a monthly open mic, giving the property an established food-and-beverage income stream alongside its lodging revenue. The inn has operated as both an individually-bookable lodging property and a whole-property rental for retreats, weddings, and group gatherings. Substantially renovated by the current owner since 2022, the inn is offered move-in ready, with an established brand, and online booking system. An incoming Buyer is welcome to transform the asset to suit their individual desires. The location offers exceptional four-season access: Mount Snow, Stratton, and Bromley are all roughly 30-40 minutes away, with swimming holes, hiking trails, covered bridges, and farm stands nearby, plus strong fall foliage draw. Newfane sits within convenient drive distance of Boston, Hartford, and New York markets - an ideal base for a spacious historic home or a hospitality-driven business. Also listed under commercial MLS #5094214. See MLS Property & Listing Details & 45 images.

$1,650,000 $505 per sq.ft. Newfane VT Home »
Waterfront on Pond4 Beds | 4 Baths | Total Sq. Ft. 3268 | Acres: 219.6
Wednesday Jun 3, 2026
Description: Perched high above the enchanting hills of Newfane, VT, lies a truly one-of-a-kind property. This meticulously crafted home offers an off-grid, private retreat with breathtaking views of the surrounding landscape. Constructed in 2003, the post and beam design incorporates wood and stone harvested from its expansive 219-acre setting, showcasing a harmonious blend of nature and architecture. This exceptional estate is now ready to welcome its next owners. Designed with sustainability in mind, this eco-friendly property features numerous green initiatives such as locally sourced materials and renewable energy sources. Thoughtful land management practices further enhance the property's environmental stewardship, making it a sanctuary that harmonizes with its natural surroundings. As you ascend the driveway, you pass grain bins, barns, and pastures, remnants of a once-thriving goat farm. Midway up the drive, near the old foundation of the original homesite, you will discover a serene swimming pond complete with a cabana and a wood-fired sauna, providing a tranquil oasis. Upon reaching the summit, you are greeted by sweeping 180-degree views of the verdant hills. Stone walkways wind through perennial gardens surrounding the house, leading to a wood-fired hot tub and sun deck where you can immerse yourself in the stunning scenery. Meandering trails, A guest house above the 2 car garage, and an expertly crafted treehouse round out this remarkable property. Schedule today. See MLS Property & Listing Details & 48 images.
Under Contract
![Northfield VT Home for sale $$1,057,000 $548 per sq.ft.]()

$1,057,000 $548 per sq.ft. Northfield VT Home »
Waterfront on River Stony Brook3 Beds | 2 Baths | Total Sq. Ft. 2463 | Acres: 30.16
Monday Jul 20, 2026
Description: Tucked away in a peaceful country setting just 6± miles from I-89, this extraordinary property is a showcase of custom craftsmanship, thoughtful design, and Vermont pride. Whether you're searching for a full-time residence, a four-season getaway, or a property with incredible future potential, this one-of-a-kind Vermont home is truly a stunner. Benefiting from impeccable stewardship and featuring locally sourced materials, every detail has been carefully considered. Handcrafted log stairs built from trees off the property, Vermont cedar adorning the porch, Vermont soapstone countertops, sink, and backsplash, along with native stone accents, create a warm and authentic character throughout. Designed for comfort and efficiency, this well-insulated home offers exceptional year-round performance and has seen extensive updates within the last 10 years, including wiring, windows, roofing, plumbing, and interior finishes. Luxurious amenities include an infrared sauna, steam shower, beautifully tiled bathrooms, extensive indoor and outdoor lighting with dimmers, and the peace of mind provided by a 12kW automatic propane backup generator. Outside you'll discover a truly special landscape featuring plum, cherry, peach, and apple trees. Relax on the treehouse-style porch overlooking the property while listening to the soothing sounds of Stony Brook, a setting that feels like your own private retreat. The impressive 26' x 40' barn expands the possibilities with water and septic connections in place, making it ideal for future finished living space, a ski retreat, guest accommodations, or potential rental income. An outdoor shower adds even more convenience after a day of adventure. Perfectly positioned just 20± minutes from both Sugarbush Resort and Mad River Glen, this property offers the ideal balance of privacy and accessibility. See MLS Property & Listing Details & 60 images. Includes a Virtual Tour
New Listing!
![Norwich VT Home for sale $$1,100,000 $346 per sq.ft.]()

$1,100,000 $346 per sq.ft. Norwich VT Home »
4 Beds | 3 Baths | Total Sq. Ft. 3180 | Acres: 0.89Tuesday Aug 18, 2026
Description: A wonderful opportunity to own a solid, thoughtfully designed Colonial, built by a respected local Norwich builder and offered for the first time on the market. This inviting 4-bedroom, 2.5 bath home features an open living concept with a beautiful kitchen complete with granite countertops and a generous center island. Perfect for everyday living and entertaining. The first floor also offers a private office, and a delightful three-season screened porch, providing a private and peaceful place to relax and enjoy the outdoors. A spacious mudroom conveniently connects the two-car garage to the home, offering excellent storage and an easy transition for everyday living. The unfinished basement can be accessed in the home, and directly from the garage, providing abundant storage, workshop potential, or the opportunity to finish additional living space to suit your needs. The versatile third floor adds even more living space with a fourth bedroom and family room, ideal for guests, hobbies, a second home office, or a private retreat. Set on .89+/- acres in desirable Norwich, this well-built home offers comfort, space, flexibility, and quality that make it an exceptional Upper Valley opportunity. See MLS Property & Listing Details & 45 images. Includes a Virtual Tour

$1,249,000 $383 per sq.ft. Norwich VT Home »
3 Beds | 3 Baths | Total Sq. Ft. 3260 | Acres: 10.3Friday Jul 17, 2026
Description: The sun came first; everything else followed. Redesigned in 2010 by Smith & Vansant Architects, this south-facing contemporary in the hills of Norwich was shaped around light. Passive solar siting, 37 photovoltaic panels, and near-net-zero performance reflect an approach that values efficiency as much as design. At the center of the open living space, a Finnish Tulikivi soapstone woodstove radiates slow, even warmth, while cold-climate mini-split heat pumps provide cooling and backup heat for year-round comfort. The main level is open, bright, and connected, with a kitchen and living area filled with natural light, a separate study, and a half bath. Upstairs, flexible bedroom arrangements span two levels, anchored by a primary suite with a walk-in closet and private balcony overlooking the gardens. The gardens are the second act. Designed with Ben Falk of Whole Systems Design, the landscape unfolds through winding stone paths, terraces, a small pond, perennial beds, and an edible landscape with apple and pear orchards. French doors open to an oversized deck, a stone patio, and a screened porch overlooking the confluence of two brooks. An outdoor shower feels exactly right here. Three additional buildings expand how the property can be used. A post-and-beam studio includes a kitchen, bath, and an artist's workspace overlooking the orchard. A rustic writer's cabin offers a woodstove, sleeping lofts, a porch, and a Swedish composting toilet. Farther along a woodland trail, a tiny house sits above the beaver pond, offering another quiet place to retreat. The barn adds two parking bays, a workshop, and generous storage. More than ten private acres are bordered on three sides by conserved land, including Norwich Town Forest, Upper Valley Land Trust holdings, and the Appalachian Trail corridor. Walking, hiking, and cross-country skiing begin just beyond the door. This isn't a house that borrows Scandinavian ideas. It lives, them through light, warmth, thoughtful restraint. See MLS Property & Listing Details & 59 images. Includes a Virtual Tour
